Epoxy Flooring in Cromer Workshops: Start With the Slab and the Workload
Surface Master Australia | | 5 min read
Workshop specifications begin with what has happened to the concrete and what will happen on it next. Build a useful brief before comparing coatings.
 Illustrative image
A Cromer workshop floor should be discussed in terms of the work it supports: servicing vehicles, assembling products, moving parts or storing equipment. Start by describing those activities and the condition of the concrete. The finished colour comes later. Two rooms of the same size can present very different preparation and service requirements.
Cromer's industrial context appears in the Council-commissioned Northern Beaches Employment Study background report. If you are updating one of these working spaces, bring the floor's history and your equipment requirements to the assessment. A clear brief helps distinguish cosmetic improvements from repairs needed before coating.
Give the installer the slab's history
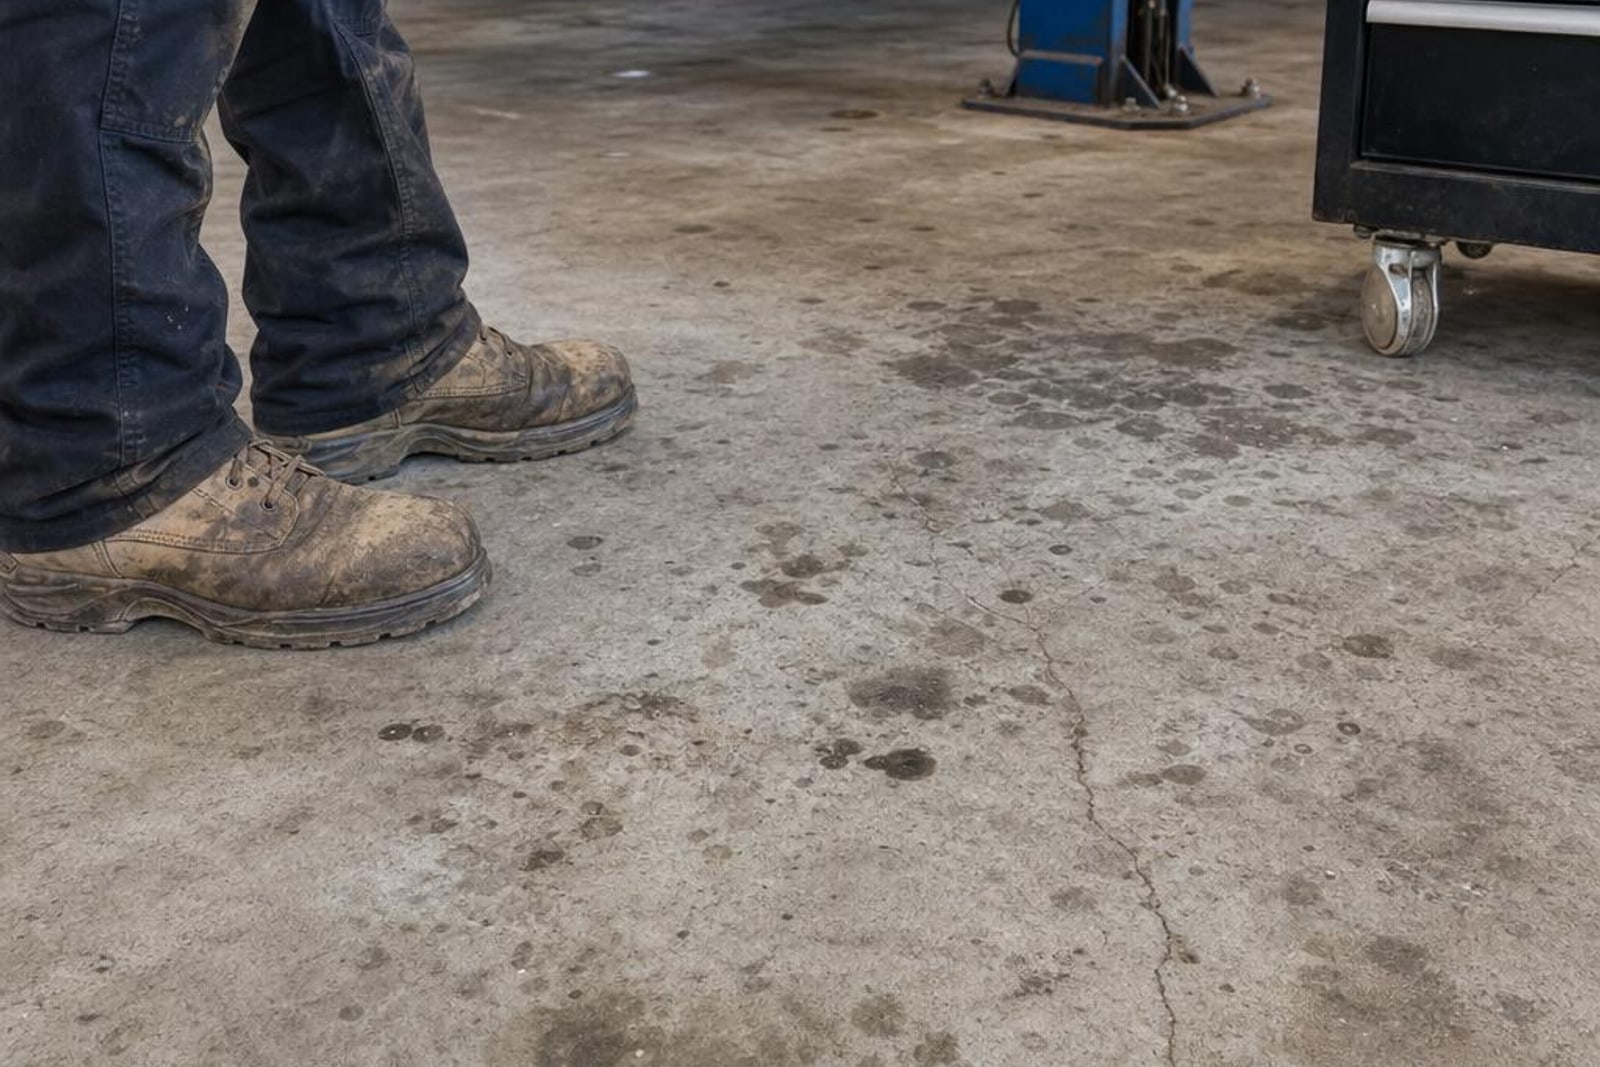
Before a visit, mark areas where oil, grease, coolant or other products have been used or spilled. Include former machine positions, even when the equipment has gone. Record old paints, sealers, adhesives and repair patches if you know what they are. If you inherited the premises without this information, say so. Unknown history is useful information in its own right.
Photograph the floor before clearing the workshop so that each mark has a location. Ask staff who have worked there longest where leaks or recurring cleaning problems have occurred. Keep the record factual: what was used, where it was used and what cleaning has already been attempted. Avoid describing a slab as ready for coating simply because its surface looks tidy.
Make preparation a defined part of the proposal
 Illustrative image
The Dulux Luxafloor LGE data sheet describes contaminant removal, mechanical preparation, dust removal, defect repair and moisture checks. Those are product-specific instructions, not evidence that one preparation recipe fits every slab. Ask the installer how the selected system's requirements will be met at your site and what further assessment is needed where contamination is uncertain.
Request a written allowance for known preparation work and a clear process for discussing unexpected conditions. For example, ask how an additional repair area would be documented before you approve a changed scope. A marked photograph is more useful than an ambiguous note saying that extra preparation may be required.
Describe loads in ordinary workshop language
Make an equipment list with the items that roll, remain fixed or are temporarily positioned on the floor. Include tool cabinets, trolleys, pallet equipment, stands and machinery. Where available, provide equipment weights and wheel or foot details rather than guessing what a coating can tolerate. Explain the route taken by the heaviest equipment.
Identify turning points, repeated stopping positions and places where parts may be set down. If a lifting installation or fixed machine is involved, ask the relevant equipment professional to confirm its installation requirements. A coating proposal should not be treated as an assessment of the concrete's structural capacity or as permission to change equipment fixings.
- Movement: what travels across the floor, how often and along which route?
- Contact: what wheels, feet or stands touch the floor?
- Handling: where are parts unloaded, dragged or placed temporarily?
- Change: what equipment or processes could be introduced after the coating work?
Create a separate register for chemicals and cleaning
 Illustrative image
Collect the names and available safety data sheets for products used in the workshop. Tell the flooring contractor how each is used: a small occasional spill, a repeated splash at a bench or a cleaning solution applied over a larger area. Record dilution, temperature and likely contact time when known. Ask for written confirmation of suitability for the proposed exposure.
Include the cleaning routine in that discussion. A floor that suits the work still needs a practical maintenance plan for the people responsible for it. Ask which cleaning products and equipment the installer recommends for the chosen finish, who will receive the instructions and how new staff will find them. Keep these instructions with your workshop records.
Review edges, fixtures and inspection access
Walk the perimeter as carefully as the centre of the room. Note door clearances, inspection covers, existing joints and floor-mounted fixtures. Ask how each will be handled and shown in the scope. Where you already know about a leak, recurring damp patch or damaged concrete, identify it explicitly so its investigation can be coordinated with the floor proposal.
Use a simple plan to decide what stays accessible during the work and what needs to move. Choose someone to label and photograph equipment connections before an appropriately qualified person disconnects them. Plan the return sequence so the first items brought back do not obstruct the rest of the workshop reset.
Compare proposals using the same brief
Send each contractor the same equipment list, marked photographs and product register. Ask each proposal to name its preparation scope, coating system, finish, handover stages and maintenance instructions. Compare colour and finish options after those functional points are clear. This makes differences in scope easier to understand.
For scheduling, read the Brookvale commercial downtime guide. Explore our epoxy flooring services and Northern Beaches coverage, then contact Surface Master Australia with your Cromer workshop brief. The useful starting point is a clear account of the slab, equipment and working day.
FAQs
What information helps assess a Cromer workshop slab?
Provide photographs and locations of previous spills, coatings, repairs and machine positions. Include anything known about past cleaning, leaks or recurring damp areas, and identify gaps in the slab's history.
Can an epoxy floor proposal confirm my machinery loads are safe?
A coating proposal does not establish the concrete's structural capacity or approve machinery fixings. Supply equipment details and involve the relevant equipment or structural professional where needed.
How should I describe workshop chemical exposure?
List the actual products, available data sheets and how they contact the floor. Include concentration, temperature, frequency and contact time where known, then request confirmation for the proposed system.


