Epoxy Flooring in Warriewood: Is Your New or Renovated Slab Ready?
Surface Master Australia | | 5 min read
New concrete can look finished before the flooring decision is settled. Understand what information to collect and how to coordinate assessment and installation.
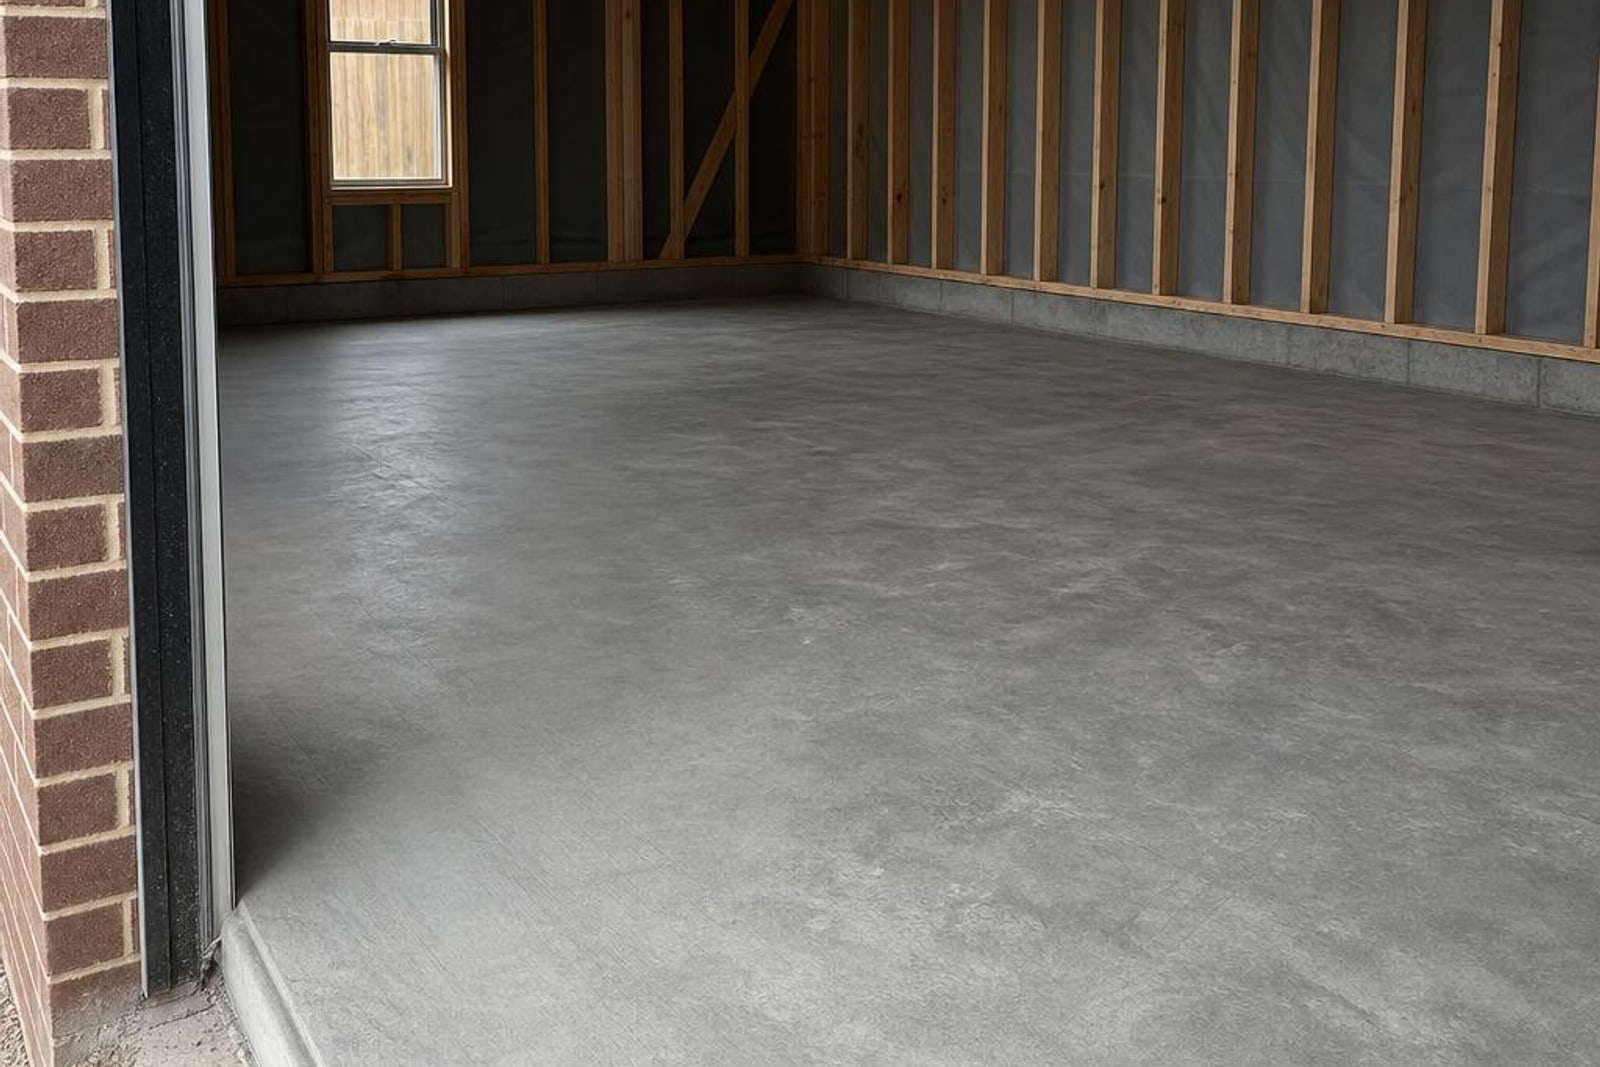 Illustrative image
A new or renovated Warriewood slab is ready for epoxy when it satisfies the chosen system's substrate and application requirements, not simply when a date arrives. Keep the concrete records, identify repairs and surface treatments, arrange assessment and make the flooring schedule conditional on the findings.
Near the end of a build, a garage can become the holding area for every unfinished task. Materials sit on the floor, trades move through and the expected handover date gets closer. It is tempting to treat the final coating as something that can be inserted into whichever few days remain. Planning it earlier gives everyone a clearer decision.
Start with the construction history
Ask the builder or concreter for the pour date and available details of the slab construction. Record any curing products or surface treatments, and note where later repairs or additions were made. If a renovation combines old and new concrete, photograph the boundaries before they are hidden by storage or other work.
You do not need to interpret every technical detail yourself. The purpose is to give the flooring contractor reliable information. If something is unknown, label it as unknown and ask how it will be checked. A folder with a few photographs and relevant documents can prevent several rounds of speculation during quoting.
Also identify the planned use: parking, storage, a workshop or another activity. "Garage epoxy" is a broad description when one owner wants a tidy parking surface and another intends to move heavy equipment across it daily.
Keep curing and coating readiness as separate questions
 Illustrative image
Ask what the chosen system requires of new concrete and how those conditions will be confirmed. A minimum age stated for a product does not remove the other checks in its documentation. The flooring decision needs to account for the actual slab and the environment in which the system will be applied.
Dulux's Luxafloor LGE technical data sheet, for example, addresses concrete curing, moisture checks and preparation. It illustrates why "the concrete is old enough" is not the whole specification. The installer should refer to the documentation for the complete system proposed for your project.
Ask when the assessment will take place, who will record the results and what would require a revised start date. This is a useful project milestone, rather than an inconvenience to discover after furniture and the moving truck have been booked.
Do not infer a slab condition from Warriewood's landscape
Warriewood includes waterways and wetlands described in Council's Warriewood Wetlands guide. That local context does not establish moisture levels, drainage performance or a coating requirement at your property.
Use the site evidence instead. Tell the assessor if the concrete has been exposed to rain during construction, if water has pooled anywhere or if you have noticed recurring dark areas. Include what has changed since the slab was poured, such as enclosing the garage or completing external paving. Observations help frame the assessment without turning a location into a diagnosis.
If an older section already has a moisture concern, our Narrabeen moisture assessment guide explains how to prepare the relevant history.
Plan the junctions as carefully as the open area
 Illustrative image
For renovated garages, the important details can sit where materials meet. Point out new infill concrete, changes in floor level, the doorway, existing joints and edges beside walls. Ask how each will be handled and what appearance to expect afterwards. A continuous-looking floor does not mean every underlying joint can disappear.
If the renovation includes new cabinetry, ask which parts of the floor will remain accessible during preparation. If another trade is changing the door or threshold, agree the final levels before the flooring scope is confirmed. Resolving these details on a sketch is easier than improvising while a coating installation is under way.
Request that the quote distinguishes routine preparation, identified repairs and any work that remains provisional. You should be able to tell what has been inspected and what is still subject to assessment.
Protect the floor's place in the build schedule
Make a small schedule with three milestones: concrete assessment, coating application and return to the intended use. Between them, identify when the space must be empty and which other trades need access. Ask who is responsible for keeping the area available and communicating changes.
Plan around the use that matters most to you. A moving date may require access for stored belongings before the car needs to return, while a workshop may depend on equipment placement. Give the installer those specifics and request written instructions for each activity. Do not substitute a generic drying estimate for the actual handover requirements.
While the technical checks are progressing, shortlist floor colours and finishes against the walls, joinery and lighting. Review the epoxy flooring service information to frame your questions about the proposed system. Keeping a small shortlist makes final selection easier once suitability is confirmed.
Prepare a useful Warriewood project enquiry
Send the approximate area, current photographs, pour or renovation dates, known surface treatments and intended use. Add the building schedule and explain which dates are flexible. This gives the contractor a practical basis for discussing the assessment rather than guessing from floor area alone.
See our Northern Beaches service information and contact Surface Master Australia with your brief. The goal is a floor specification and sequence that fit your actual concrete and project, so the finish is planned with the same care as the rest of the renovation.
FAQs
Is a new Warriewood concrete slab ready for epoxy after a fixed number of days?
Age is one part of readiness. The slab must also meet the selected system's requirements, including the relevant substrate assessment and application conditions. Ask how readiness will be confirmed before agreeing to an unconditional start date.
What should my builder give the epoxy flooring contractor?
Provide available slab records, pour dates, known curing or surface treatment products, repair details and the construction schedule. Mark anything unknown so the contractor can decide how it needs to be checked.
Can epoxy cover both an old garage slab and a new infill section?
It may be possible after assessing both areas and their junction. Ask about preparation, repairs, joints and the expected finished appearance rather than assuming both sections need identical treatment.


