Epoxy Flooring in Collaroy: A Practical Guide to Coastal Garages
Surface Master Australia | | 5 min read
A Collaroy garage can be a car space, beach gear store and workshop. Plan an epoxy floor around sunlight, wet traffic and the way you actually use it.
 Illustrative image
For a Collaroy garage, the most useful epoxy specification starts at the doorway: identify direct sunlight, water entry and daily traffic, then choose a compatible floor system, finish and preparation method. A sheltered parking bay and an exposed apron can require different treatment, even when you want them to look continuous.
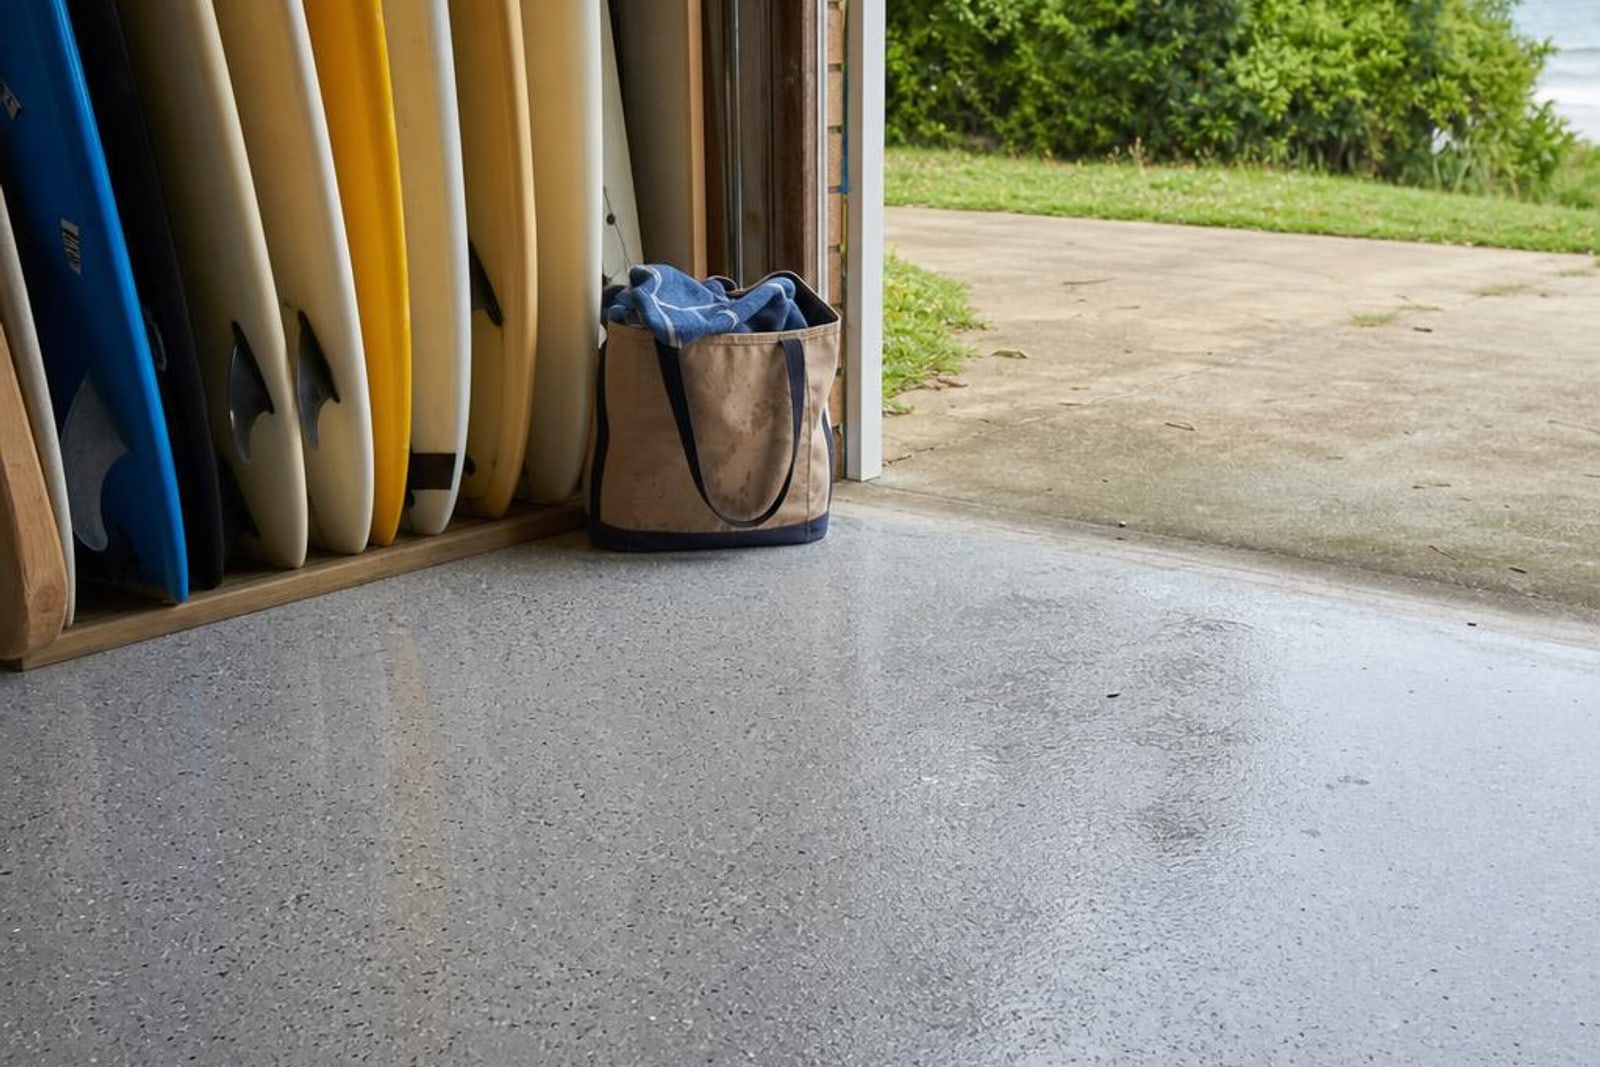
A garage near the coast often has a bigger role than storing a car. It may hold beach chairs, bicycles, tools or a board rack, with people moving through it in shoes or with wet feet. Those uses make a floor worth planning carefully. The aim is a space that looks considered and fits your routine, without demanding a new cleaning hobby.
Begin with the garage you have
Collaroy sits within the coastal setting addressed by Northern Beaches Council's coastal management programs. That is useful local context, but proximity to the beach does not tell anyone whether your concrete is damp, sound or ready for coating. A garage behind the house can behave differently from an open space facing the street.
Before asking for a quote, spend a normal day noticing how the space works. Where does the sun fall with the roller door open? Does rain reach the threshold? Where do you set down sandy bags? Are there dark patches underneath the car, previous paint repairs or places where water remains after cleaning? Photographs of these details explain more than a wide shot alone.
Make the sunlit strip part of the specification
 Illustrative image
People often select a garage colour while looking at the middle of the floor. The first metre inside the door deserves equal attention. Sika's Sikafloor-264 product information, for example, notes that direct sunlight can produce colour variation. Product suitability needs checking for the actual exposure.
Ask the contractor to mark where the coating will finish and describe the proposed topcoat. If it continues beyond the door, ask whether that complete system is suitable outside. A product being suitable inside a garage does not automatically settle an external application. The written scope should make the transition clear before anyone orders materials.
It is also worth viewing a sample both under the garage lights and near the entrance. A finish that feels balanced indoors may look much brighter in daylight. Compare samples against the door, walls and driveway, rather than choosing from a phone screen in another room.
Choose a finish around real traffic
A decorative flake finish gives a visually varied surface; a solid colour gives a simpler, more uniform appearance. Neither choice alone establishes how the completed floor will feel underfoot. Ask to compare samples of the proposed texture and topcoat, particularly if the garage doubles as a route into the home.
Describe the awkward details as well as the attractive ones. A board dripping beside the laundry door, a bicycle wheeled in after rain or a toolbox dragged from a corner can change the discussion. Request a finish suitable for those uses and a cleaning method that you can reasonably maintain. There is no reason to specify the same texture for every household simply because the address is Collaroy.
Our floor colour selection can help you shortlist a palette. Take two or three options into the assessment instead of settling every detail beforehand.
Separate coating work from water management
 Illustrative image
If water enters under the door, show the problem before the floor is prepared. Tell the contractor when it occurs and whether it reaches a wall or adjoining room. Ask which issues belong in the flooring scope and which need another trade. A decorative coating should not be presented as a substitute for resolving drainage or building leaks.
For wet equipment, a removable drip tray or designated drying position may be more practical than allowing water to spread across the parking area. Keep any arrangement clear of the main walking route. Ask the applicator before using a mat or protective covering on the finished floor, including when it can first be placed there.
Get a quote that describes the complete job
Compare quotes using the same short brief. Include the floor area, current surface, exposed doorway strip, desired finish, storage needs and the date you need the garage back. Request written allowances for preparation, repairs, product layers and the treatment of joints and edges.
- Ask what existing coatings or contamination need removing.
- Confirm how the concrete's suitability will be assessed.
- Check whether the threshold and any external section are included.
- Request separate guidance for walking, storage and parking.
- Keep the finish sample and maintenance instructions with the quote.
For more detail on the concrete itself, read our Narrabeen guide to moisture assessment. If your main challenge is finding time around a renovation, the Collaroy Plateau garage planning guide covers the sequence.
Explore our epoxy flooring options and Northern Beaches service information, then send Surface Master Australia photographs and your project brief. A clear description of how your Collaroy garage is used is the best starting point for a useful assessment.
FAQs
Can the same epoxy finish run from my Collaroy garage onto the driveway?
Possibly, but the external section needs its own suitability assessment. Ask the contractor to identify sun and weather exposure, confirm the complete system is suitable for it, and show where each treatment starts and finishes.
Does living close to Collaroy Beach mean my slab needs a moisture barrier?
No. A suburb or distance from the beach cannot establish a slab's condition. Moisture assessment, site history and the proposed coating system determine whether additional treatment is appropriate.
What photographs should I send for a garage floor enquiry?
Include a full view, doorway and external apron, existing paint or stains, cracks and joints, and any areas affected by water. Add approximate dimensions and explain whether the space is used for parking, storage or wet equipment.


