Planning an Epoxy Garage Renovation in Collaroy Plateau
Surface Master Australia | | 5 min read
The floor is only one part of a garage renovation. Organise storage, trade access and the return to use before the first coat goes down.
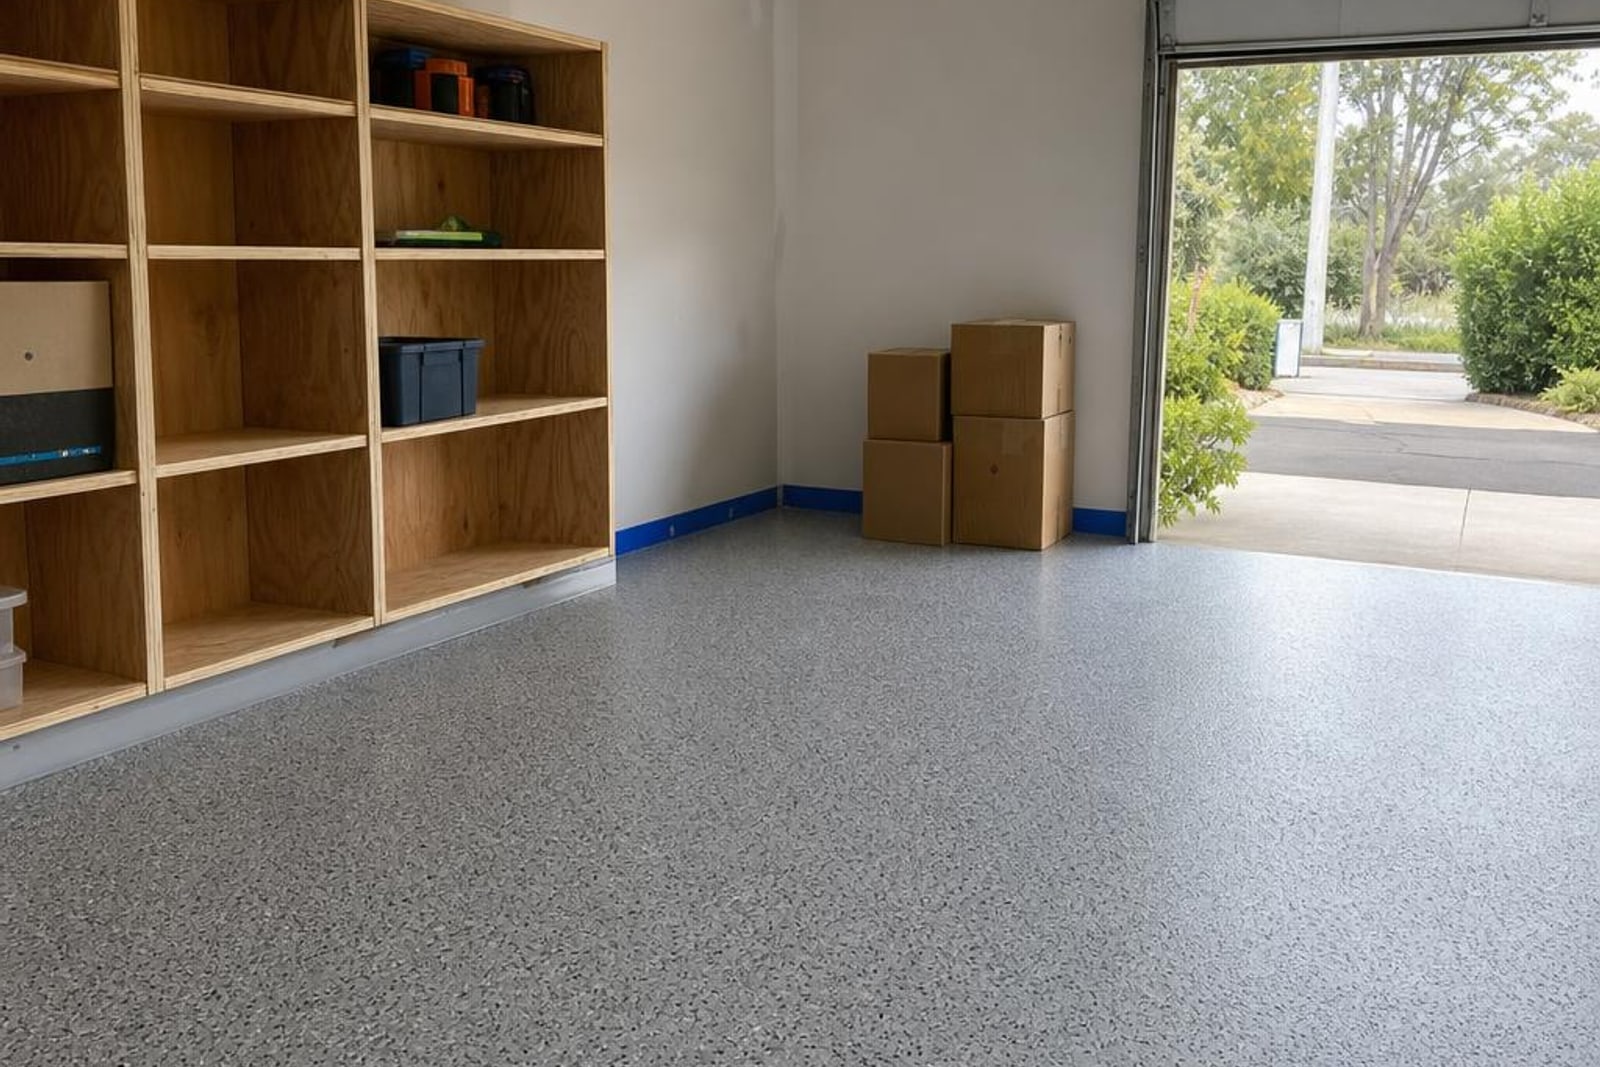 Illustrative image
A successful epoxy garage renovation in Collaroy Plateau needs a sequence as much as a colour choice. Settle access and storage first, complete disruptive work in the right order, then allow the chosen floor system's required time before returning people, shelving and vehicles. The installation date is only one milestone.
It is easy to imagine an empty garage with a finished floor. The harder part is finding temporary homes for everything currently inside it. A freezer, bicycles, spare tiles, gardening equipment and the car may each need a different plan. Sorting those details early gives the flooring work room to proceed and makes the finished space easier to use.
Give the garage a job description
For a Collaroy Plateau home, begin with a simple question: what should this room do once the renovation is finished? It might remain a parking bay, become an organised workshop or support a mixture of parking and household storage. Write down the priorities in order. Otherwise, a photograph of someone else's garage can quietly become the brief.
Mark the walking route between the car and the house. Sketch where cupboards, a workbench and charging equipment belong. Note anything fixed to the walls or floor. If you plan to keep a parking space, check the arrangement with the car in position before ordering cabinets. A beautiful floor will not solve a layout that leaves you squeezing past a door.
Plan the emptying before the booking
 Illustrative image
Sort the contents into items needed daily, things that can be stored temporarily and things you no longer want. Decide where the car will remain while the floor is unavailable. Arrange an accessible place for essentials so nobody needs to cross the work area halfway through the job.
Check whether shelving or cabinets are to be removed. Ask the flooring contractor which parts of the floor need clear access and whether any heavy items can stay. Do not assume they can simply be shuffled from one side to the other. Also agree who handles moving, disconnection and reconnection of appliances where relevant.
Photograph the cleared edges, not just the centre. The floor beneath old storage may reveal paint, adhesive, staining or previous repairs that were not visible during the first conversation.
Sequence the other trades
Garage upgrades sometimes include wall repairs, electrical changes, a new door or cabinet installation. Discuss the order with everyone involved. Work that creates dust, requires drilling or moves heavy equipment should be planned around the flooring, including how the completed surface will be protected if a later visit is necessary.
Rather than trying to compress every trade into consecutive days, identify the dependencies. A new cabinet design might change the visible floor area. A door replacement might affect the threshold. A plumbing repair might need completion before the concrete is assessed. Put those decisions on the schedule instead of assuming they will work themselves out on site.
Understand what preparation is buying
 Illustrative image
A garage floor can look reasonably tidy while still needing substantial preparation. Dulux's Luxafloor LGE technical information describes substrate preparation and checks before coating. The practical lesson is to ask what will be done to your particular concrete, not just how many coats are included.
Have the quote identify existing coating removal, repairs, treatment of joints and the finish at walls and the doorway. Ask what discoveries after preparation could alter the scope. A written process for reviewing those findings is more useful than an unexplained allowance labelled "floor prep".
For appearance, compare colour options alongside the planned cabinets and lighting. If the floor is the busiest visual element, quieter joinery may feel more balanced. If the walls already have a strong colour, a restrained floor can make the space easier to read.
Put the return to use in writing
Do not treat "finished" as permission for every activity. Sika's Sikafloor-264 information distinguishes foot traffic, light traffic and full cure, with conditions affecting the timing. Your installer should provide the relevant instructions for the system actually installed.
Ask for a handover covering the activities you intend to perform: walking through, returning storage, placing mats, moving a wheeled cabinet and parking the car. Keep it somewhere everyone in the household can see. A calendar entry labelled "garage available" is too vague if different uses resume at different times.
When the approved time arrives, bring items back deliberately. Review whether each belongs in the new layout and ask how to protect the coating under heavy or frequently moved equipment. Keep the product details, finish selection and care instructions with your renovation records.
Send a brief that makes quoting easier
Include approximate dimensions, floor photographs, access details, the storage plan and any other trades involved. State the date you would like the garage operational and explain which activities are essential. That gives a contractor something more useful than a preferred installation day alone.
Read our epoxy flooring service information and Northern Beaches coverage, or explore the nearby Elanora Heights access planning guide. When the brief is ready, contact Surface Master Australia to discuss the assessment and scope for your Collaroy Plateau garage.
FAQs
Do I need to empty the whole garage before epoxy installation?
Agree this with the installer during assessment. Clear access is needed to the areas being prepared and coated. Do not assume heavy storage or appliances can be moved between halves without affecting the scope and sequence.
Can I book my car back into the garage the day installation finishes?
Use the installer's written vehicle return time for the actual system and site conditions. Completion of application is different from permission for foot traffic, heavy storage or parking.
Should new garage cabinets go in before or after epoxy?
Decide the sequence with the flooring contractor and cabinet installer. It depends on the intended coating area, fixing method, access and how later work will protect the finished floor.


