Epoxy Flooring in Elanora Heights: Plan Access Before Choosing a Finish
Surface Master Australia | | 5 min read
A home garage and a village shop need different access plans. Work out who needs the space, what must move and how reopening will be agreed.
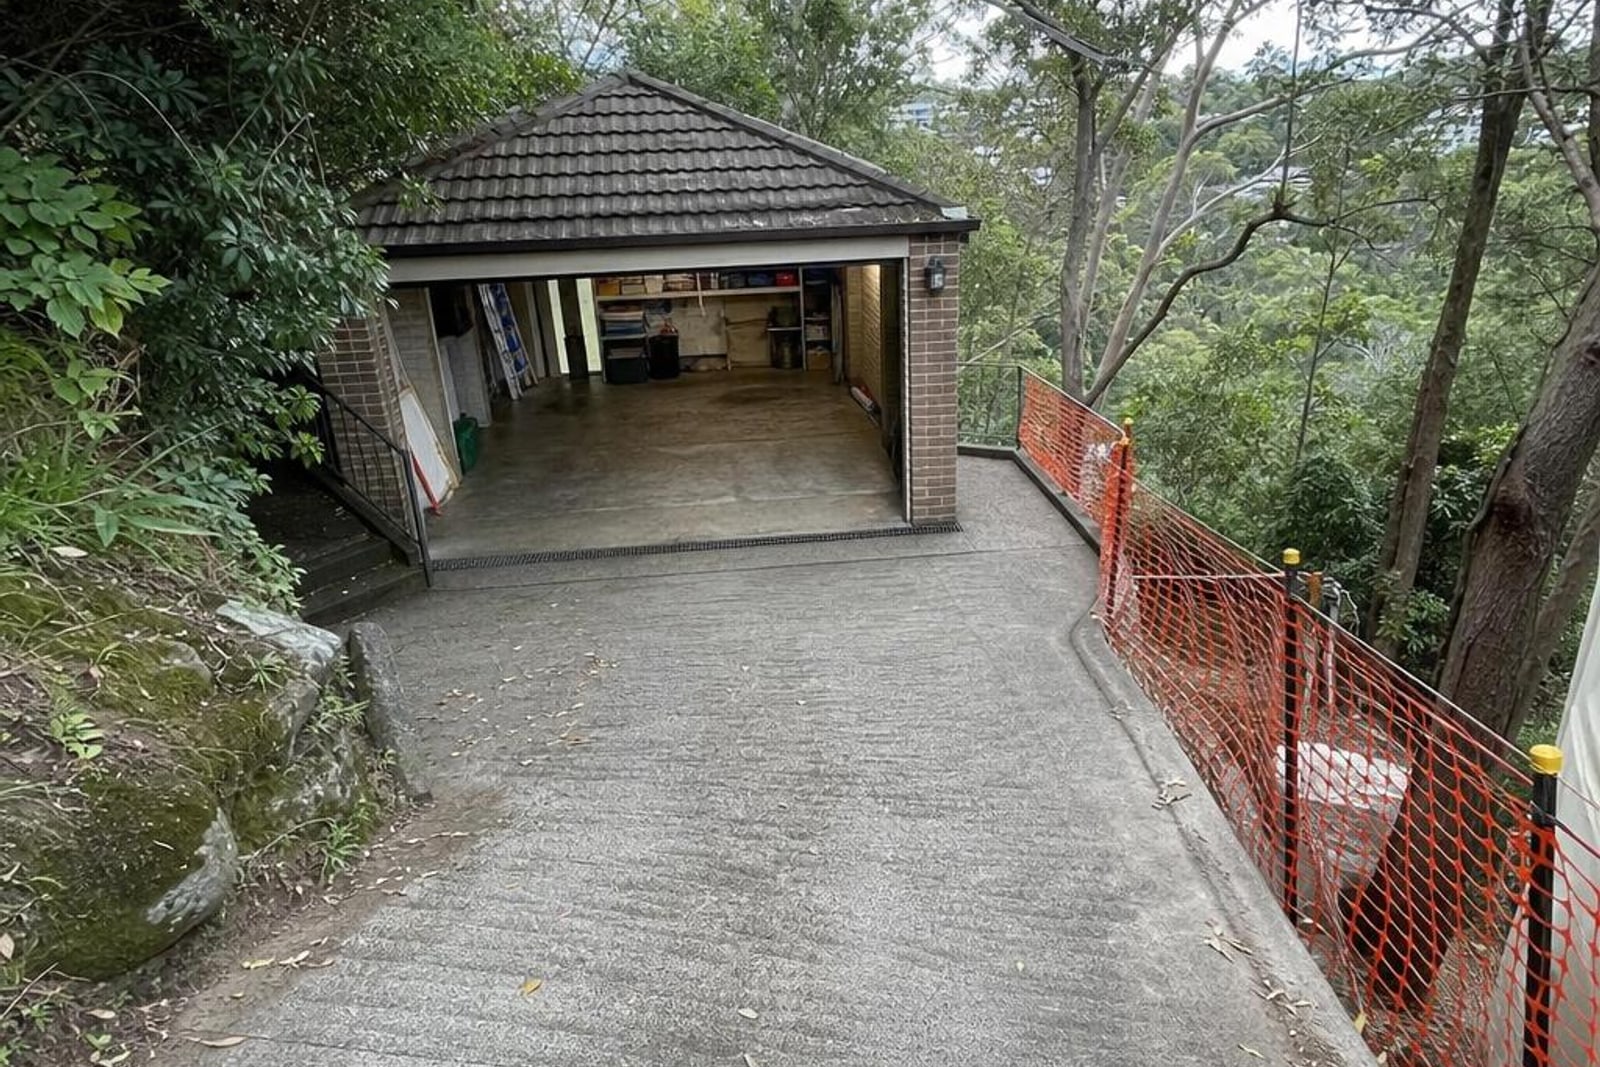 Illustrative image
Before choosing epoxy flooring for an Elanora Heights property, work out how you will manage without that floor. A garage might also be the route to the laundry, the location of a freezer and the storage area for school bags. A shop floor might connect the front door to the counter, stockroom and staff facilities. Those everyday connections should shape the work programme from the beginning.
Northern Beaches Council includes an Elanora Heights Village Centre Masterplan in its place-planning resources. That village setting makes both home and small-business floor questions relevant locally. The following planning approach is a suggested way to prepare your own brief; your property's layout will determine the practical details.
Write down every reason people cross the floor
For a home garage, start with an ordinary weekday. Where do people leave the house? Which cupboards need to remain accessible? Can you reach the switchboard and other essential equipment? Note deliveries, rubbish collection and anyone who needs a step-free route. A floor area that looks empty on a plan may still be an essential passage several times a day.
For a shop, trace a customer visit and a stock delivery separately. Include staff arrival, access to amenities and the movement of packaging or waste. Ask the property manager about shared access before setting a date. Draw these routes on a simple sketch and bring it to your epoxy flooring discussion. This gives the installer something concrete to assess.
Decide what moves and who moves it
 Illustrative image
Make an inventory with three groups: items you can remove yourself, items needing another trade or mover, and fixed items that remain in place. Heavy cabinets, connected appliances and display fittings deserve individual decisions. Agree which edges will be coated and whether concealed floor areas are included. An apparently small omission can become conspicuous when you later rearrange the room.
Choose a temporary storage location that does not block the contractor's access. For a household, pack a separate box of everyday essentials before moving the rest. For a retailer, identify the stock needed immediately on reopening and store it where it can be retrieved first. Include the time required to empty and reset the space in your own calendar.
Agree on milestones for returning to use
A useful schedule distinguishes the end of application from permission to walk on the floor, move fixtures and resume its normal workload. The Sika MultiDur ES-24 system information separates traffic and curing stages and makes timing dependent on conditions. Treat this as an example of why the selected system needs its own programme, rather than a timetable for every epoxy floor.
Ask who will confirm each release stage and how they will contact you if conditions change. A household may be able to postpone returning a second car while keeping essential items elsewhere. A shop may need its delivery booking, staff roster and reopening announcement aligned to the same decision. Avoid committing those arrangements to an assumed finish time.
Compare the home and shop brief
 Illustrative image
- Home garage: identify alternative parking, access to household equipment and the order in which stored items return.
- Village shop: identify the trading interruption, stock movements, customer communication and responsibility for reopening.
- Either property: record access hours, keys, power availability and the person authorised to approve changes.
- Shared premises: ask the manager to coordinate permissions, neighbouring occupants and common access arrangements.
A split installation may be worth discussing, but ask the installer to assess whether the layout actually allows it. A second zone is of little help if everyone must cross the first to reach it. Request a sketch of any proposed work boundaries, the temporary route and where separate stages will meet.
Choose samples in the space they will serve
Once access is resolved, compare floor colours and finishes beside your actual walls, cabinetry and lighting. In a garage, look at the sample from the doorway and the driver's position. In a shop, look at it beside the merchandise and counter. Write down whether your priority is a restrained background, a noticeable pattern or easier visual separation between areas.
Ask to see a physical sample of the proposed texture as well as its colour. Describe the shoes, cleaning equipment and daily activities expected in the room, then ask the installer to explain the finish recommendation. This keeps the conversation focused on your use of the floor rather than an attractive photograph alone.
Bring one clear brief to the site visit
Your brief can fit on a page: room dimensions, photographs, access sketch, movable-item inventory, preferred finish and dates that are difficult to change. Note any known floor repairs or previous coatings. Ask the written scope to identify who handles clearance, preparation, protection of nearby items and final handover.
If your project is part of a wider home update, the Collaroy Plateau garage renovation guide explores sequencing work around the room. See our Northern Beaches service area, then contact Surface Master Australia with your Elanora Heights address and access notes. A clear brief gives you a practical basis for discussing the floor and the interruption together.
FAQs
Can I keep using part of my Elanora Heights garage during installation?
Ask the installer to assess the layout and access routes. Staging may be possible, but a usable route must avoid areas undergoing preparation, coating or curing. Agree boundaries and release stages before work starts.
What should a shop owner organise before floor work?
Prepare an access sketch, stock-movement plan, delivery schedule and reopening contact. Coordinate shared areas and permissions with the property manager, and identify who confirms when each area can return to use.
Does the application finish time mean I can return everything?
Ask for separate milestones for walking, moving fixtures and normal use. The selected system and site conditions determine the programme, and the installer should confirm the release of each stage.


