Epoxy Flooring in Dee Why Shared Garages: Plan the Handover, Bay by Bay
Surface Master Australia | | 5 min read
Shared garages need a common plan for vehicles, pedestrians and building access. Use a bay map and staged handover brief to organise the discussion.
 Illustrative image
For a shared garage in Dee Why, the coating work is only part of the project. Residents still need to understand where to park, how to reach the building and when an area will reopen. Start with a shared access plan and a named coordinator. That makes it easier to assess whether a staged installation is practical.
Northern Beaches Council's published 2013 Dee Why Town Centre Master Plan describes a mix of housing, shops and services. For owners and managers considering improvements in this setting, the useful floor question is specific to the building: which spaces and routes must be managed together? The suggestions below are an operational planning framework, with permissions and access arrangements to be coordinated through your manager.
Prepare one plan everyone can recognise
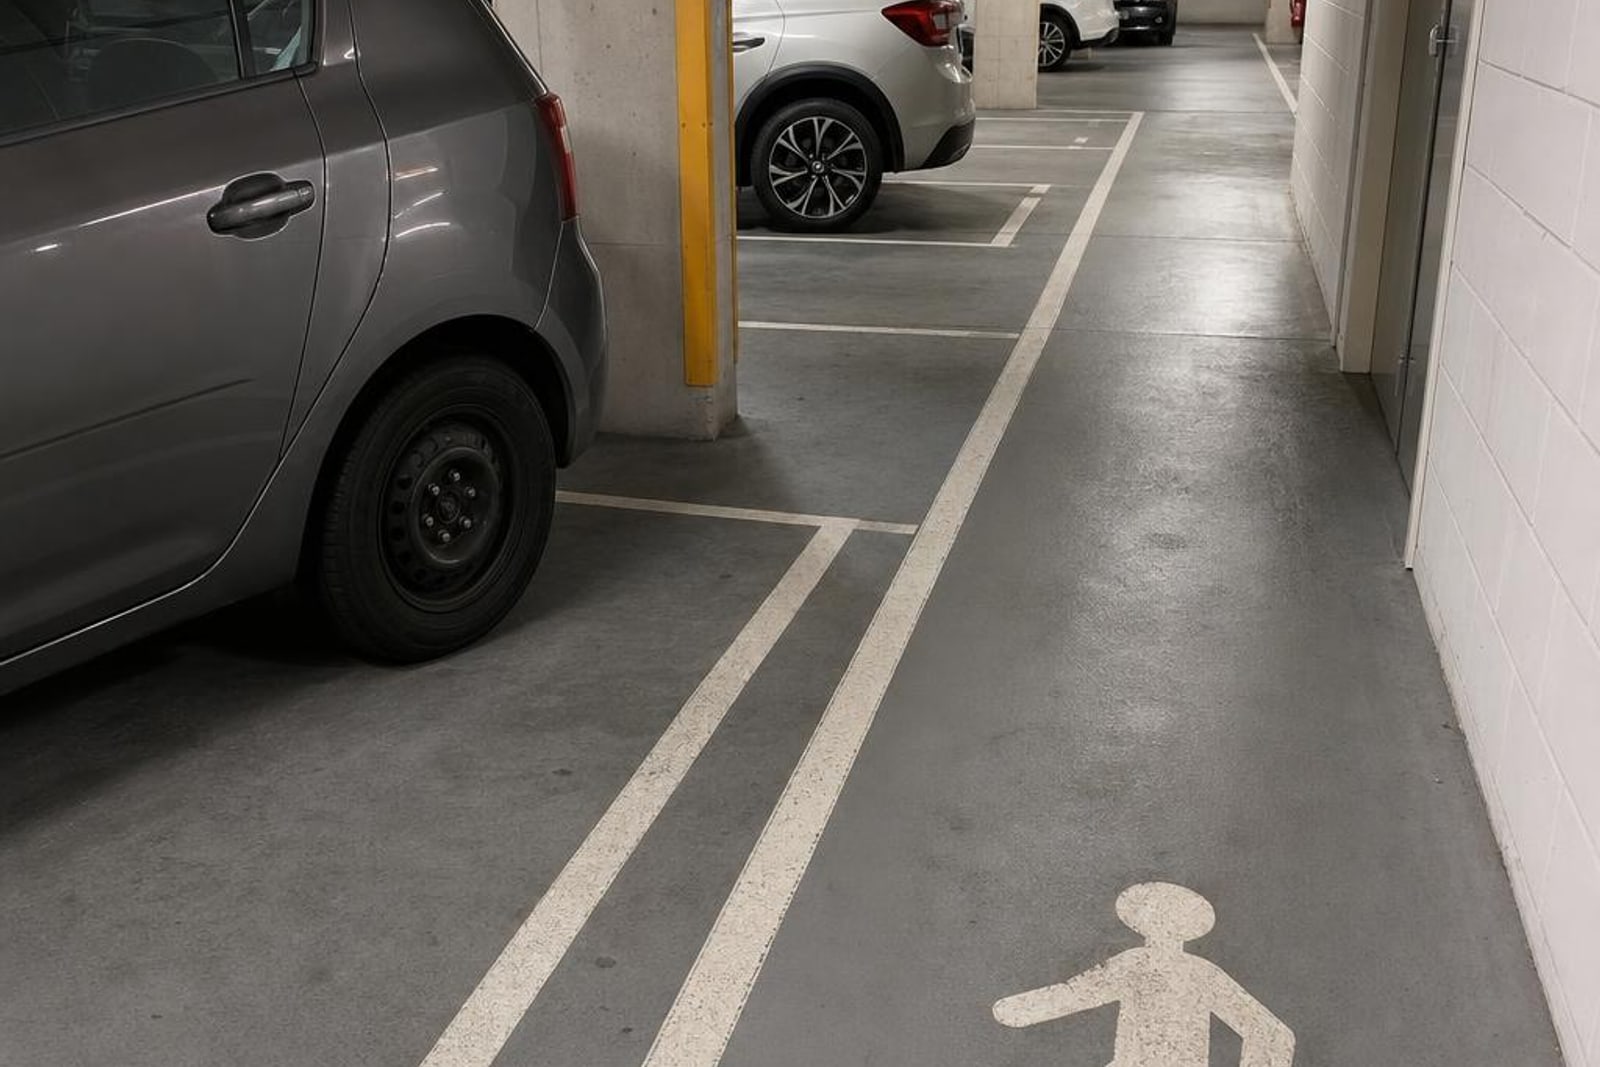
Use a current garage drawing if available, or a clear sketch verified on site. Label bay numbers, drive aisles, ramps, pedestrian doors, lifts, stairs, service rooms and access controls. Mark proposed work areas with names that can be repeated in notices. Avoid relying on descriptions such as the far end or the left side, which depend on where someone enters.
Ask the manager to check the drawing with the installer before it is circulated. Include spaces used for bicycles, storage and visitors where relevant. A stage that appears clear on paper may still contain items that need moving or a route used by someone who does not own a car.
Check the route through each stage
 Illustrative image
For every proposed stage, trace how people and vehicles would reach the areas intended to remain open. Ask the installer and manager to identify suitable temporary arrangements. Include people using mobility aids, carrying children or walking from a vehicle to a lift. Make sure the access plan is reviewed by those responsible for the building.
Do the same for routine building services. Waste collection, maintenance visits and deliveries may use routes residents rarely notice. If a proposed arrangement would interfere with essential access or building systems, resolve that through the appropriate building professionals before treating the programme as agreed.
Specify the different garage areas
A parking bay, turning aisle and exposed ramp should each appear in the flooring brief. Sika's car-park flooring guidance distinguishes ground-bearing slabs, intermediate decks, exposed decks and ramps when discussing system selection. This supports asking for an area-by-area recommendation, rather than assuming one decorative garage finish answers every car-park requirement.
Ask the proposal to show which system is intended for each area and the relevant texture or other performance evidence. Tell the installer about known water entry, existing repairs and joint issues. Where further investigation is recommended, agree who will arrange it. The coating specification and any separate remedial work should be clear to the people reviewing the project.
Make resident notices actionable
 Illustrative image
A useful notice tells someone exactly what they must do, by when and who to contact. Have the manager confirm the communication method, particularly for occupants who may not read the usual email channel. Give each stage a single name matching the site plan, and keep updated versions easy to distinguish from superseded notices.
- State the affected bay numbers and the vehicle-removal deadline.
- Show the agreed pedestrian route and any temporary access changes.
- Explain which stored items must be removed and where queries go.
- Describe how reopening will be confirmed, including schedule changes.
- Provide one project contact so questions reach the right person.
Ask residents to raise access difficulties early. The coordinator can then discuss individual needs with the relevant people before work begins. Keep alternative-parking arrangements explicit; a notice should not assume spaces will be available elsewhere without confirmation.
Define the release of each area
Ask for a handover plan that identifies who inspects the completed stage and who authorises communication that it is available for its intended use. Separate permission for pedestrian access from the return of vehicles and stored equipment. Record any conditions attached to that release so the manager can pass them on accurately.
Agree how stage boundaries, bay numbers and markings will appear when the entire project is complete. During the sample review, assess floor colours alongside proposed markings and existing lighting. Request a consistent schedule of colours and labels so the finished layout follows the approved plan.
Keep the handover useful after the installer leaves
Ask the manager to retain the accepted specification, area plan, product details and maintenance instructions together. Record who should receive reports of damage or unusual changes to the floor. Include a brief handover with the people who clean and maintain the garage, so the information reaches those who use it.
The Elanora Heights access-planning guide offers a smaller-scale version of the same coordination exercise. For your building, review our epoxy flooring services and Northern Beaches service area. Contact Surface Master Australia with the Dee Why garage plan, approximate area and manager's coordination requirements to begin a site-specific discussion.
FAQs
Can a Dee Why shared garage be coated in stages?
Ask the installer and building manager to assess a staging plan against the actual layout. Each stage needs workable access, clear boundaries and an agreed method for confirming when areas reopen.
What should residents receive before garage floor work?
Provide a checked bay map, removal deadlines, the agreed pedestrian route, project contact and reopening process. The manager should coordinate permissions, individual access needs and building services.
Should the ramp use the same coating as the parking bays?
Ask for an area-by-area recommendation. Ramps, exposed areas and different slab types can need different systems, so their requirements should be identified in the proposal.


